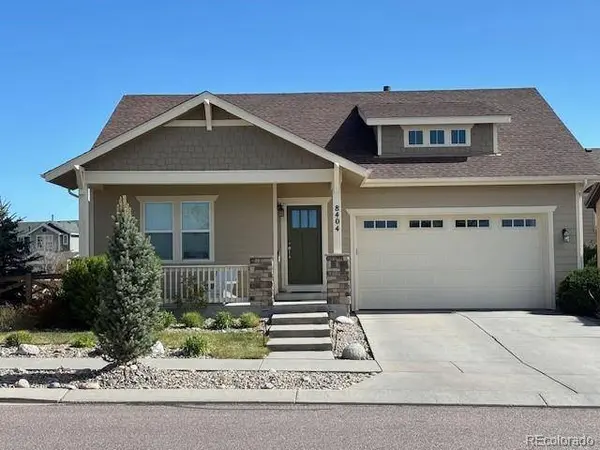
8404 Cypress Wood DR
Colorado Springs, CO 80927
- 4 Beds
- 3 Baths Full Baths: 2
- 2,301 SqFt
- 5,915 Lot Size
- 2009 Year Built
The ranch-style floor plan provides true main-level living with the primary suite, an additional bedroom and an office (used as a bedroom) all on the main floor. Vaulted ceilings and large windows fill the home with natural light, while durable luxury vinyl flooring runs throughout the main living areas. The gourmet kitchen is both functional and beautifully appointed with 42” cabinets, newer stainless steel smart appliances, and a butler's pantry for extra storage. It flows seamlessly into the living areas, creating an ideal layout for everyday living and entertaining.
Off the dining area, step onto the low-maintenance composite deck or enjoy the additional outdoor entertaining space perfectly positioned to take in the mountain views. The finished basement adds flexible living space with a large second family room, area for a recreation room plus a fourth bedroom and full bath ideal for guests or a private work-from-home setup.
BRAND NEW Class 4 Impact Resistant roof and gutters offering added durability, insurance savings, and peace of mind for years to come. Additional updates include a brand new hot water heater installed, fresh exterior paint, durable cement siding, newer electric vehicle charger, and washer and dryer that stay with the home.
GALLERY
PROPERTY DETAIL
Key Details
Sold Price $510,000
Property Type Single Family Home
Sub Type Single Family Residence
Listing Status Sold
Purchase Type For Sale
Square Footage 2, 301 sqft
Price per Sqft $221
Subdivision Banning Lewis Ranch
MLS Listing ID 6802691
Sold Date 08/03/26
Bedrooms 4
Full Baths 2
HOA Fees $92/mo
HOA Y/N Yes
Year Built 2009
Lot Size 5,915 Sqft
Acres 0.14
Property Sub-Type Single Family Residence
Location
State CO
County El Paso
Zoning PDZ AO
Rooms
Basement Finished, Interior Entry, Partial
Building
Lot Description Corner Lot, Landscaped, Level, Sprinklers In Front, Sprinklers In Rear
Story One
Foundation Concrete Perimeter
Sewer Public Sewer
Water Public
Interior
Interior Features Built-in Features, Eat-in Kitchen, Entrance Foyer, Five Piece Bath, Granite Counters, High Ceilings, Open Floorplan, Primary Suite, Vaulted Ceiling(s), Walk-In Closet(s)
Heating Forced Air, Natural Gas
Cooling Central Air
Flooring Carpet, Vinyl
Appliance Dishwasher, Disposal, Dryer, Microwave, Range, Refrigerator, Self Cleaning Oven, Smart Appliances, Washer
Exterior
Exterior Feature Garden, Smart Irrigation
Garage Spaces 2.0
Fence Partial
Utilities Available Cable Available, Electricity Connected
Amenities Available Clubhouse, Fitness Center, Park, Playground, Pool, Tennis Court(s), Trail(s)
Waterfront Description Public
View Mountain(s)
Roof Type Shingle
Porch Covered, Deck, Front Porch, Patio
Private Pool No
Schools
School District Elementary: District 49, Middle/Junior: District 49, High: District 49
Others
HOA Fee Include Trash
Senior Community No
Tax ID 53094-04-011
Special Listing Condition None Known
SIMILAR HOMES FOR SALE
Check for similar Single Family Homes at price around $510,000 in Colorado Springs,CO

Active
$509,900
8056 Longleaf LN, Colorado Springs, CO 80927
Listed byeXp Realty, LLC4 Beds 4 Baths 2,205 SqFt
Active Under Contract
$589,000
6238 Armdale HTS, Colorado Springs, CO 80927
Listed byREMAX PROPERTIES3 Beds 3 Baths 2,841 SqFt
Active
$500,000
8276 Birch Tree LOOP, Colorado Springs, CO 80927
Listed byRedfin Corporation4 Beds 3 Baths 2,700 SqFt
CONTACT