7240 Mcewan ST
Colorado Springs, CO 80922
- 3 Beds
- 3 Baths Full Baths: 2 Half Baths: 1
- 1,859 SqFt
- 8,712 Lot Size
- 2000 Year Built
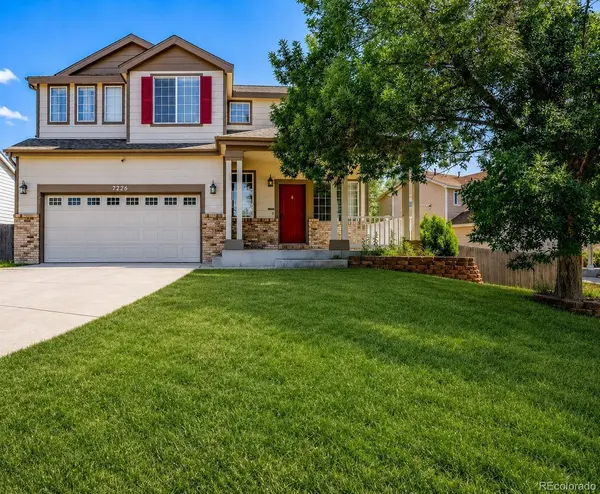
Step inside and enjoy the soaring vaulted ceilings and abundance of natural light. Fresh interior paint throughout creates a crisp, modern feel, while the open-concept layout connects the kitchen, dining, living and family rooms for easy everyday living and effortless entertaining. The built-in electric fireplace adds warmth and character, creating the perfect gathering space on Colorado evenings.
The kitchen features 42-inch cabinetry, solid-surface countertops, generous storage, and seamless access to the backyard deck that is ideal for BBQs, morning coffee, or simply enjoying the privacy of the oversized yard.
Upstairs, the generous loft space offers flexible space for a home office, gym, media room, playroom, or even a potential fourth bedroom. The spacious primary suite serves as a quiet retreat with an adjoining private bath featuring a walk-in closet and soaking tub. Two additional bedrooms and another full bath provide comfortable space for family or guests.
What truly sets this home apart are the significant improvements already completed including a Class 4 impact-resistant roof and a new hot water heater, both installed in 2024. Additional highlights include an oversized finished and insulated two-car garage with built-in workbenches, central air conditioning, mature landscaping, and a highly walkable neighborhood close to trails, parks, retail, restaurants, and everything Powers Boulevard has to offer. Conveniently located near Sand Creek High School, approximately 15 minutes to Peterson Space Force Base and 30 minutes to Fort Carson. Schedule your private tour today!
GALLERY
PROPERTY DETAIL
Key Details
Sold Price $445,000
Property Type Single Family Home
Sub Type Single Family Residence
Listing Status Sold
Purchase Type For Sale
Square Footage 1, 859 sqft
Price per Sqft $239
Subdivision The Range At Springs Ranch
MLS Listing ID 5443231
Sold Date 07/21/26
Style Contemporary
Bedrooms 3
Full Baths 2
Half Baths 1
HOA Fees $15/qua
HOA Y/N Yes
Year Built 2000
Lot Size 8,712 Sqft
Acres 0.2
Property Sub-Type Single Family Residence
Location
State CO
County El Paso
Zoning R-1 6 DF A
Direction West
Rooms
Basement Crawl Space
Building
Lot Description Landscaped, Level, Near Public Transit, Sprinklers In Rear
Faces West
Story Two
Sewer Public Sewer
Water Public
Architectural Style Contemporary
Interior
Interior Features Ceiling Fan(s), Eat-in Kitchen, Entrance Foyer, Five Piece Bath, High Speed Internet, Pantry, Primary Suite, Vaulted Ceiling(s), Walk-In Closet(s)
Heating Forced Air, Natural Gas
Cooling Central Air
Flooring Carpet, Tile
Fireplaces Number 1
Fireplaces Type Electric, Family Room
Appliance Dishwasher, Disposal, Dryer, Microwave, Range, Washer
Laundry In Unit
Exterior
Exterior Feature Private Yard, Smart Irrigation
Garage Spaces 2.0
Fence Partial
Utilities Available Electricity Connected, Natural Gas Connected
Waterfront Description Public
Roof Type Composition
Porch Deck, Front Porch
Private Pool No
Schools
School District Elementary: District 49, Middle/Junior: District 49, High: District 49
Others
Senior Community No
Tax ID 53293-11-017
Special Listing Condition None Known
SIMILAR HOMES FOR SALE
Check for similar Single Family Homes at price around $445,000 in Colorado Springs,CO

Active
$450,000
3750 Vineyard CIR, Colorado Springs, CO 80922
Listed byHomeSmart3 Beds 3 Baths 2,143 SqFt
Active
$435,000
7755 Mountain Laurel DR, Colorado Springs, CO 80922
Listed byThe Sahhar Group3 Beds 4 Baths 2,149 SqFt
Pending
$599,900
3938 Ryedale WAY, Colorado Springs, CO 80922
Listed byHouse Hunters, LLC4 Beds 5 Baths 3,593 SqFt
CONTACT