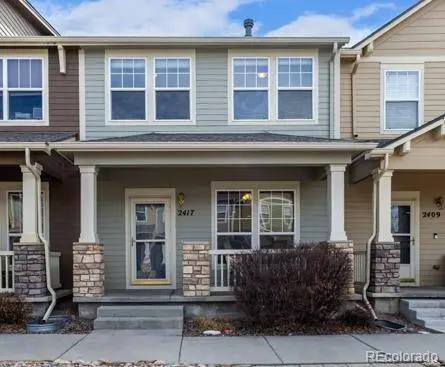
2417 Gilpin AVE
Colorado Springs, CO 80910
- 3 Beds
- 3 Baths Full Baths: 2 Half Baths: 1
- 1,520 SqFt
- 1,760 Lot Size
- 2005 Year Built
Upstairs, the primary suite features vaulted ceilings, a large walk-in closet, and a five-piece bathroom with soaking tub, providing a relaxing retreat. The upper-level laundry adds everyday convenience. Two additional bedrooms and a full bathroom with tub/shower combo complete the upstairs level.
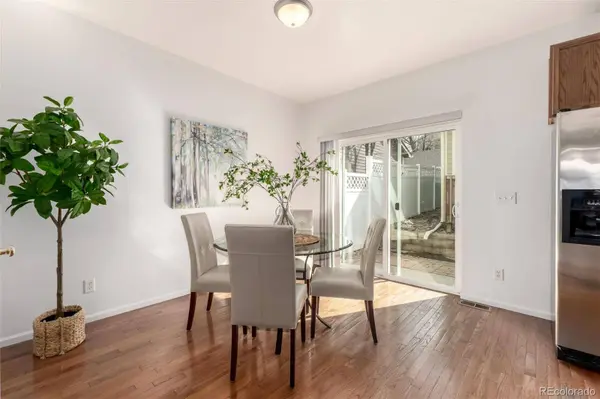
Step outside to enjoy a private patio with brick pavers, offering additional outdoor living space ideal for relaxing. The property also includes a detached one-car garage with alley access and central air conditioning. The community offers beautiful neighborhood parks, playgrounds, and a community clubhouse, providing spaces to gather, relax, and enjoy the outdoors, including Pikes Peak views right outside your front door. The HOA covers trash removal, and snow removal helping simplify day-to-day living.
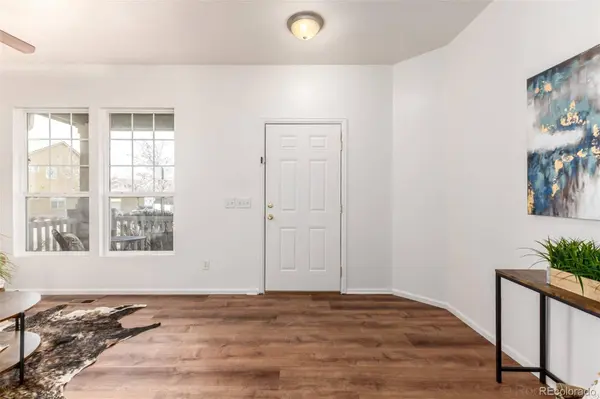
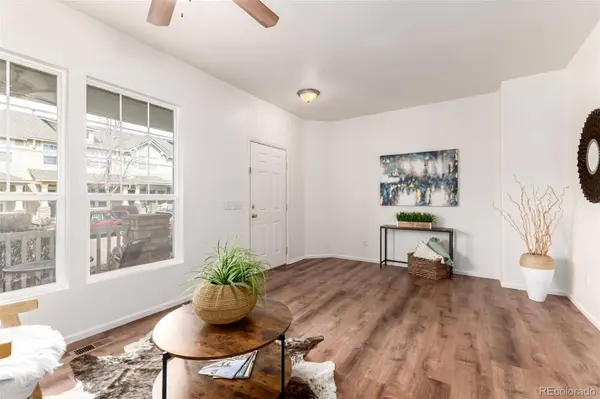
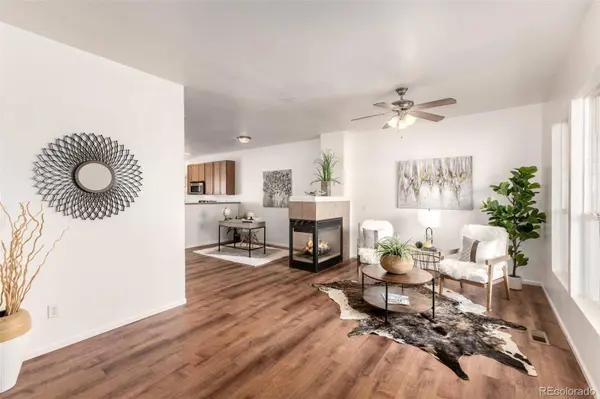
The location offers excellent accessibility around town. Both Fort Carson and Peterson Space Force Base are less than 15 minutes away, making commuting a breeze. Colorado Springs Airport is under 10 minutes away, and nearby retail and restaurants provide convenient access to shopping, dining, and everyday essentials. Move-in ready and thoughtfully designed, this home offers comfort, convenience, and value in one attractive package.
GALLERY
PROPERTY DETAIL
Key Details
Sold Price $325,0003.2%
Property Type Townhouse
Sub Type Townhouse
Listing Status Sold
Purchase Type For Sale
Square Footage 1, 520 sqft
Price per Sqft $213
Subdivision Spring Creek Traditional Neighborhood Fil 03
MLS Listing ID 5610884
Sold Date 06/26/26
Bedrooms 3
Full Baths 2
Half Baths 1
HOA Fees $235/mo
HOA Y/N Yes
Year Built 2005
Lot Size 1,760 Sqft
Acres 0.04
Property Sub-Type Townhouse
Location
State CO
County El Paso
Zoning PDZ/CR UV
Rooms
Basement Crawl Space
Building
Story Two
Sewer Public Sewer
Water Public
Interior
Heating Forced Air, Natural Gas
Cooling Central Air
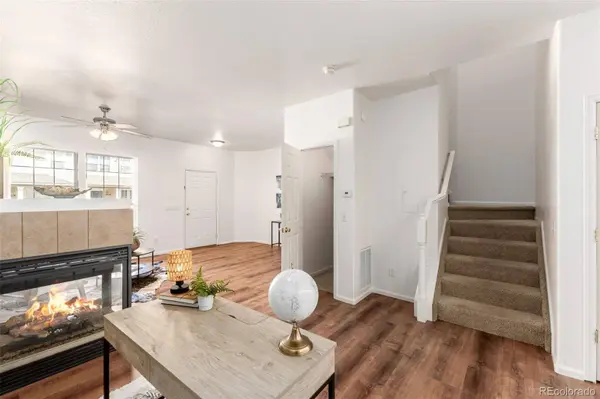
Flooring Carpet, Wood
Fireplaces Number 1
Fireplaces Type Dining Room, Living Room
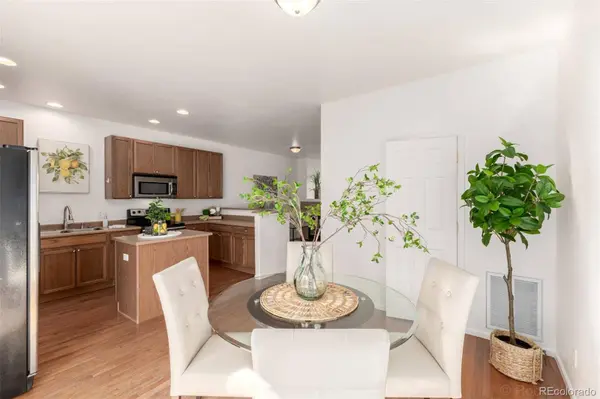
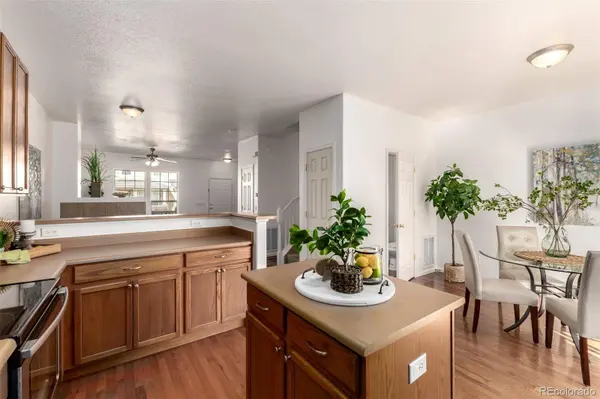
Appliance Dishwasher, Microwave, Range, Refrigerator, Self Cleaning Oven
Exterior
Garage Spaces 1.0
Fence Partial
Utilities Available Cable Available, Electricity Connected, Natural Gas Available, Phone Available
Waterfront Description Public
Roof Type Composition
Porch Patio
Private Pool No
Schools
School District Elementary: Harrison 2, Middle/Junior: Harrison 2, High: Harrison 2
Others
HOA Fee Include Maintenance Grounds,Maintenance Structure,Snow Removal,Trash
Senior Community No
Tax ID 64281-11-010
Special Listing Condition None Known
SIMILAR HOMES FOR SALE
Check for similar Townhouses at price around $325,000 in Colorado Springs,CO

Active Under Contract
$389,900
1952 Dawkins View, Colorado Springs, CO 80910
Listed by Haelee Swanson MRP SFR Colorado Investments And Homes3 Beds 3 Baths 1,381 SqFt
Active
$275,000
2739 Scotchbroom Point, Colorado Springs, CO 80910
Listed by Chad Meredith Engel & Volkers Denver3 Beds 3 Baths 1,507 SqFt
Active Under Contract
$385,000
1914 Birmingham Loop, Colorado Springs, CO 80910
Listed by Jessica Brown MRP Pink Realty Inc3 Beds 3 Baths 1,966 SqFt
CONTACT