1793 Prairie Owl RD
Parker, CO 80138
- 5 Beds
- 3 Baths Full Baths: 1
- 2,992 SqFt
- 5.09 Lot Size
- 1993 Year Built
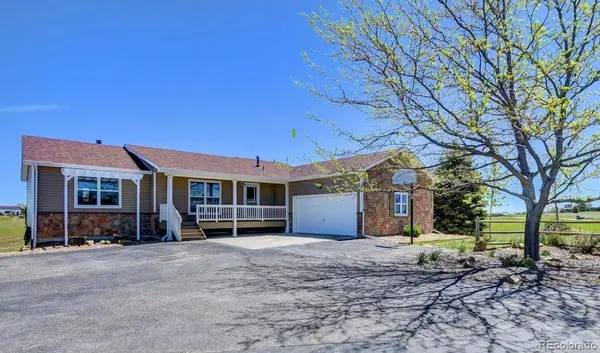
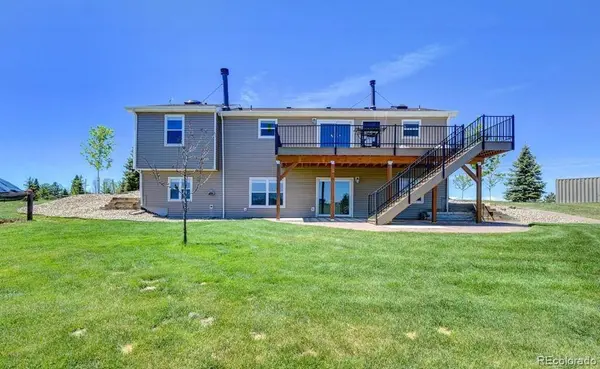
This updated ranch-style home was designed for living well. Inside, vaulted ceilings and natural light create a warm, inviting great room anchored by a cast iron wood-burning stove—perfect for cozy evenings. The updated kitchen is the heart of the home, built for everyday living and effortless entertaining, featuring granite countertops, a large island, farmhouse sink, and new stainless steel appliances, including a double oven. Step outside onto the 28' x 12' composite deck and take in the fresh air while you enjoy a BBQ with your family.
The main-level primary suite offers a peaceful retreat with a walk-in closet and beautifully updated bath with double vanity, granite counters, walk-in shower, and custom tile. Two additional bedrooms and a full bath complete the main level. Downstairs, the finished walk-out basement adds flexibility with two additional bedrooms (one non-conforming), a ¾ bath, spacious laundry room, and ample storage.
And then there's the shop - a newer 1,200 sq ft shop (30' x 40') with 14' ceilings, two oversized doors, abundant electrical, and a 50-amp RV hookup ready for your projects and all your recreational toys. The 20' x 165' driveway is perfect for anyone with an RV or large deliveries. The fenced acreage is zoned for residential agriculture and built for living outside complete with a chicken coop, space to roam, and a 200-yard hill perfect for sledding or riding. This is the kind of property where weekends don't require a plan because you just step outside. With fiber internet (1000 mbps), new well capacity tank and a recently cleaned & certified septic system, the heavy lifting is already done. If you've been looking for space and a shop, this is it!
GALLERY
PROPERTY DETAIL
Key Details
Sold Price $935,0001.6%
Property Type Single Family Home
Sub Type Single Family Residence
Listing Status Sold
Purchase Type For Sale
Square Footage 2, 992 sqft
Price per Sqft $312
Subdivision Prairie Trail Ranches
MLS Listing ID 1849771
Sold Date 06/03/26
Style Traditional
Bedrooms 5
Full Baths 1
HOA Y/N No
Year Built 1993
Lot Size 5.090 Acres
Acres 5.09
Property Sub-Type Single Family Residence
Location
State CO
County Elbert
Zoning RA-1
Rooms
Basement Walk-Out Access
Building
Lot Description Landscaped, Meadow, Rolling Slope, Sprinklers In Front, Sprinklers In Rear, Suitable For Grazing
Story One
Sewer Septic Tank
Water Well
Architectural Style Traditional
Interior
Interior Features Ceiling Fan(s), Five Piece Bath, High Ceilings, High Speed Internet, Kitchen Island, Open Floorplan, Pantry, Primary Suite, Smart Thermostat, Vaulted Ceiling(s), Walk-In Closet(s)
Heating Forced Air, Propane, Wood, Wood Stove
Cooling Central Air
Flooring Carpet, Vinyl
Fireplaces Number 2
Fireplaces Type Basement, Great Room, Wood Burning, Wood Burning Stove
Appliance Dishwasher, Disposal, Double Oven, Microwave, Range
Laundry In Unit
Exterior
Garage Spaces 4.0
Fence Partial
Utilities Available Electricity Connected, Propane
Waterfront Description Well
View Meadow, Mountain(s)
Roof Type Shingle
Porch Covered, Deck, Front Porch
Private Pool No
Schools
School District Elementary: Elizabeth C-1, Middle/Junior: Elizabeth C-1, High: Elizabeth C-1
Others
Senior Community No
Tax ID R105911
Special Listing Condition None Known
SIMILAR HOMES FOR SALE
Check for similar Single Family Homes at price around $935,000 in Parker,CO

Active
$1,249,990
10340 Saint Mary PL, Parker, CO 80138
Listed byLandmark Residential Brokerage4 Beds 5 Baths 3,595 SqFt
Active
$1,325,390
10360 Saint Mary PL, Parker, CO 80138
Listed byLandmark Residential Brokerage5 Beds 6 Baths 5,202 SqFt
Active
$515,000
11791 Barrentine LOOP, Parker, CO 80138
Listed byRealty One Group Premier Colorado2 Beds 2 Baths 1,525 SqFt
CONTACT